

The Temple: Windygates

Thursday to Monday
10.30am - 4.30pm
Off Cameron Crescent, Balcurvie, Windygates, KY8 5EA
CAMPION HOMES ARE PROUD TO INTRODUCE THE TEMPLE AT BALCURVIE
Sales & Marketing Suite and Show Homes now open.
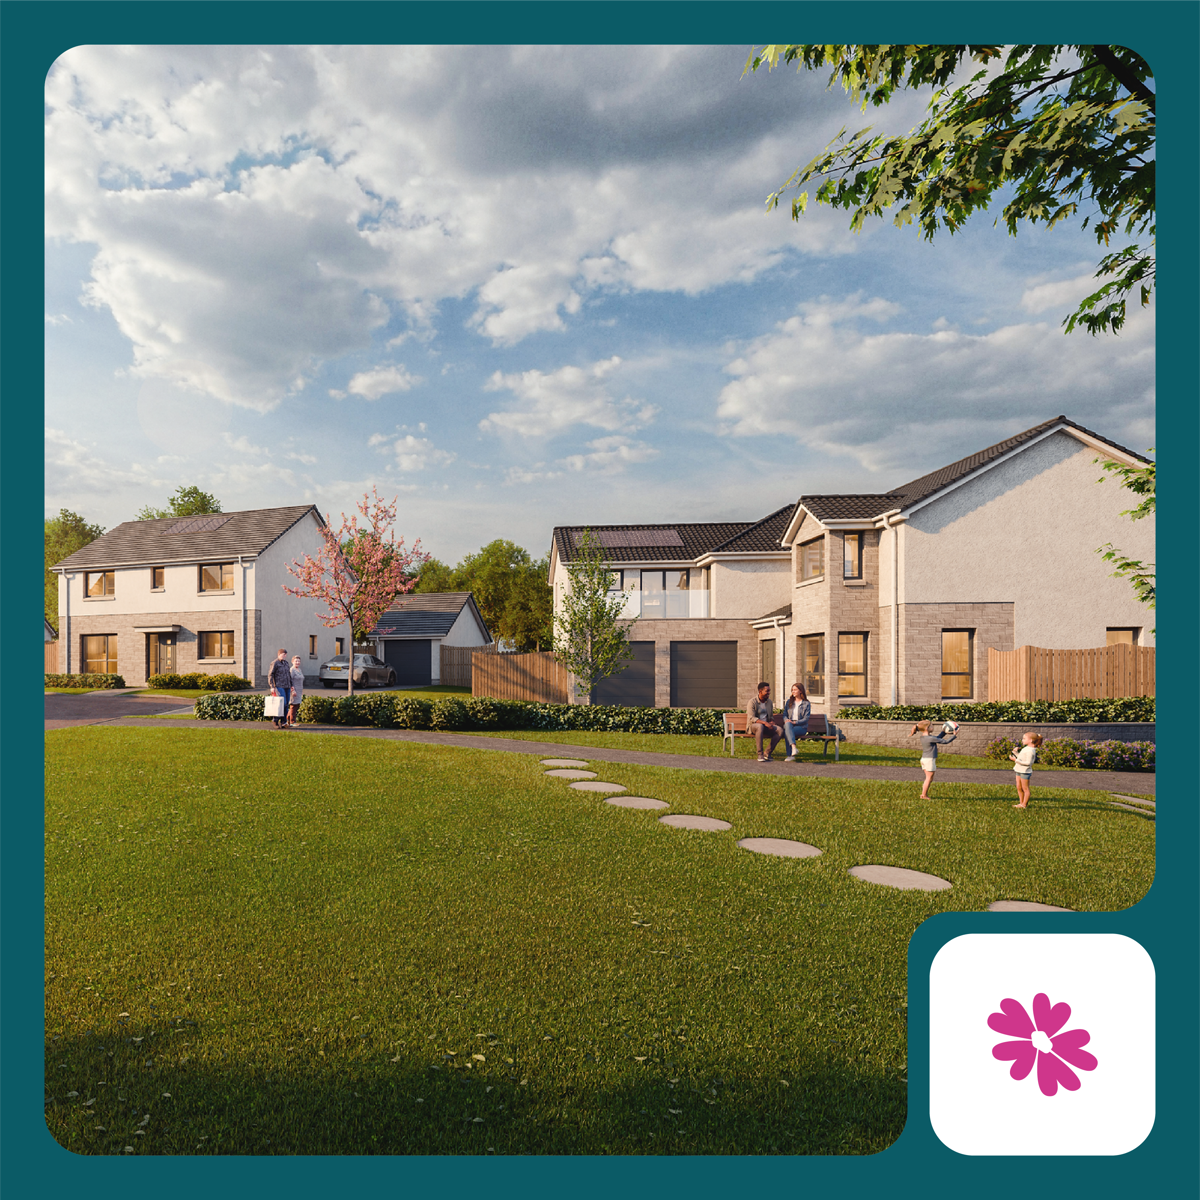
A Scottish rural hamlet located within the Windygates district of Levenmouth, Balcurvie is nestled in rolling countryside in the heart of Fife between the Lomond Hills and the Forth. Campion Homes are proud to present The Temple, a new homes development featuring 2 - 6 bedroom new build homes.
Balcurvie is a charming, tranquil village offering a range of local amenities, including a local primary school, community centre and convenience store. Excellent public transport links provide easy access to neighbouring villages and towns such as Kirkcaldy and Glenrothes, with the nearby Cameron Bridge rail halt further enhancing connectivity for commuting and travel across the region.
Regular rail services from the local area make it easier to connect to a wide range of destinations, while nearby Leven boasts excellent shopping facilities and the beautiful Leven Bay, perfect for leisure and coastal walks.
The ‘Kingdom’ of Fife is an increasingly popular choice for homebuyers. Ideally situated between the creative university city of Dundee, the capital city Edinburgh and ancient St Andrews, famous as the home of golf, Balcurvie sits right in the heart of this thriving region making it the perfect place to call home.

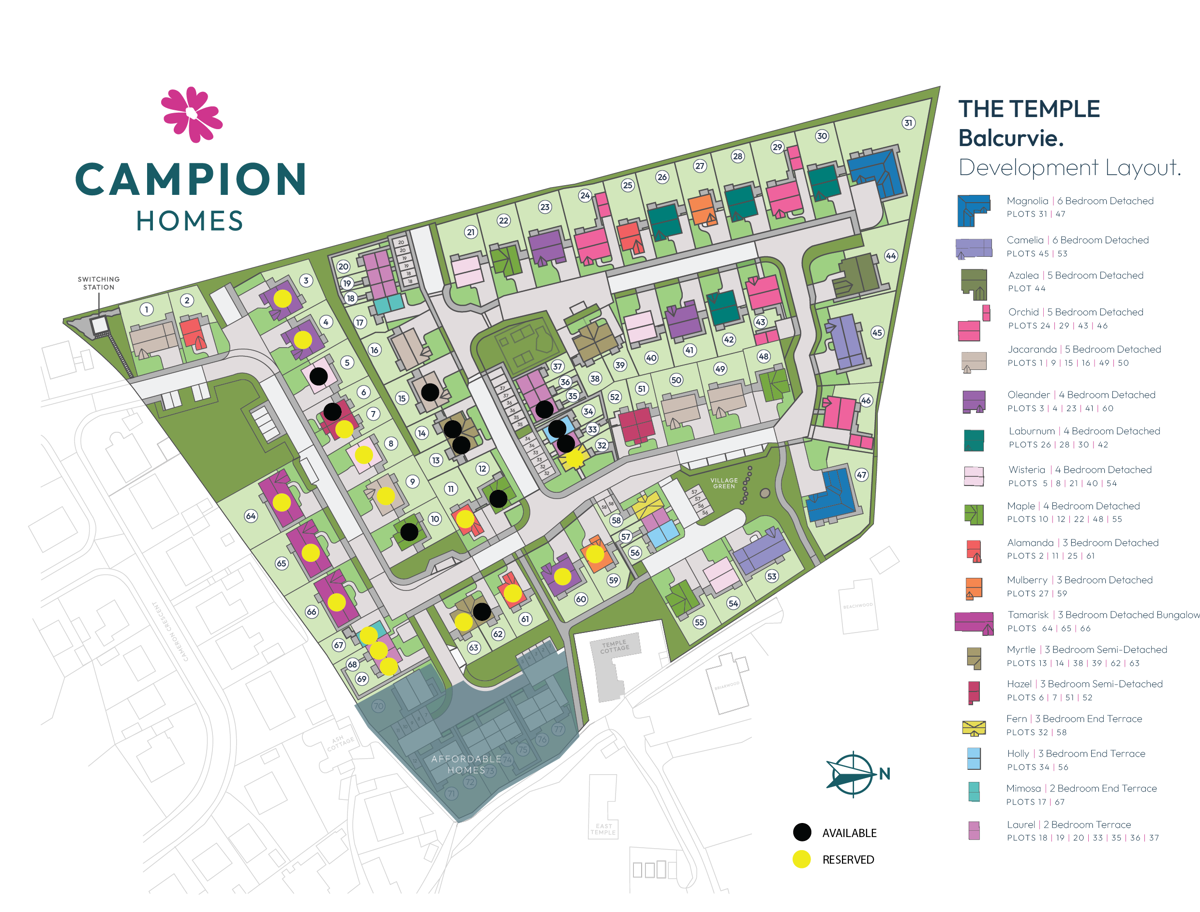
HOMES AVAILABLE AT THE TEMPLE
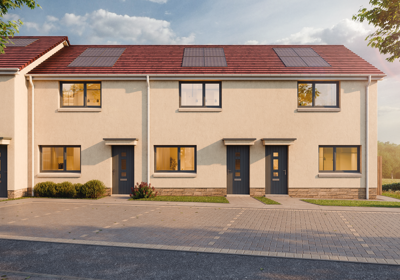
Laurel 2 bed terrace
LAUREL FLOOR PLANS
PLOT 33 - £184,995 l PLOT 35 - £188,995
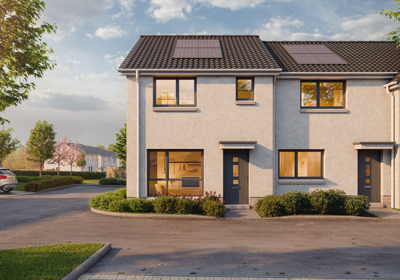
HOLLY - 3 BED END TERRACE
HOLLY FLOOR PLANS
PLOTS 34 - £217,995

Hazel 3 bed semi detached
HAZEL FLOOR PLANS
PLOT 6 - £219,995
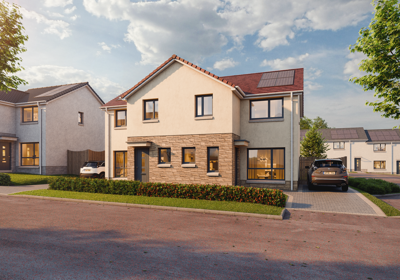
Myrtle 3 bed semi detached
MYRTLE FLOOR PLANS
PLOT 62 - £230,995 l PLOTS 13 RESERVED l 14 - RESERVED
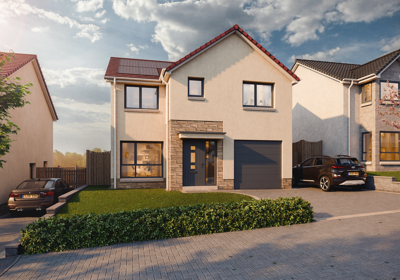
Maple 4 bed detached
MAPLE FLOOR PLANS
PLOT 10 - £299,995 l PLOT 12 - RESERVED
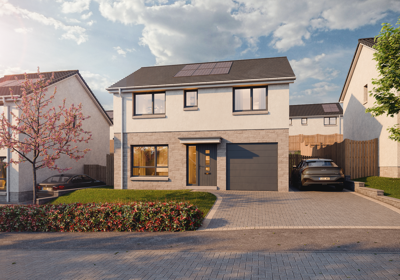
Wisteria 4 bed detached
WISTERIA FLOOR PLANS
PLOT 5 - £309,995

HOUSE TYPES AVAILABLE AT THE TEMPLE
LAUREL - 2 BED TERRACE
LAUREL FLOOR PLANS
PLOTS 18 l 19 l 20 l 33 l 35 l 36 l 37 l 57 l 68 l 69
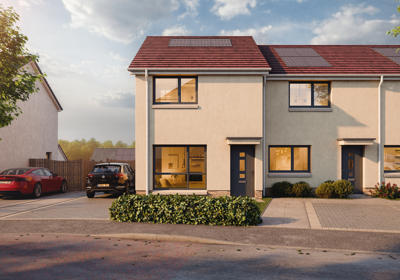
MIMOSA - 2 BED END TERRACE
MIMOSA FLOOR PLANS
PLOTS 17 l 67
HOLLY - 3 BED END TERRACE
HOLLY FLOOR PLANS
PLOTS 34 l 56
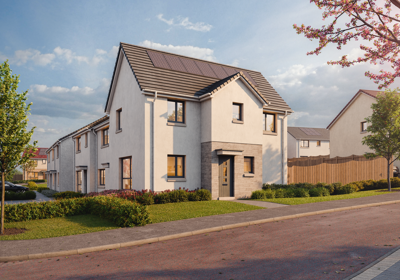
FERN - 3 BED END TERRACE
FERN FLOOR PLANS
PLOTS 32 l 58
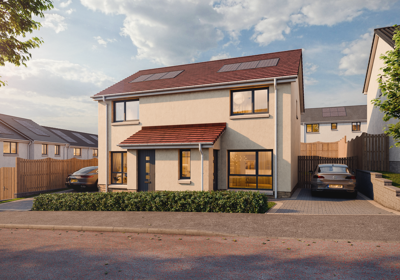
HAZEL - 3 BED SEMI DETACHED
HAZEL FLOOR PLANS
PLOTS 6 l 7 l 51 l 52
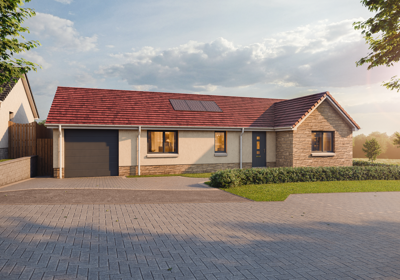
TAMARISK - 3 BED BUNGALOW
TAMARISK FLOOR PLANS
PLOTS 64 l 65 l 66

MULBERRY - 3 BED DETACHED
MULBERRY FLOOR PLANS
PLOTS 27 l 59
MYRTLE - 3 BED SEMI DETACHED
MYRTLE FLOOR PLANS
PLOTS 13 l 14 l 38 l 39 l 62 l 63
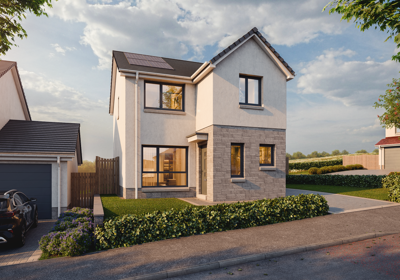
ALAMANDA - 3 BED DETACHED
ALAMANDA FLOOR PLANS
PLOTS 2 l 11 l 25 l 61
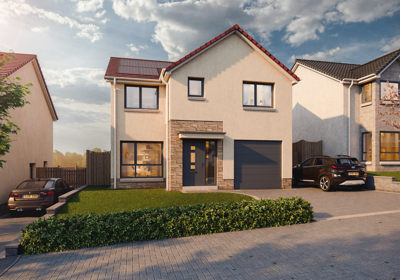
MAPLE - 4 BED DETACHED
MAPLE FLOOR PLANS
PLOTS 10 l 12 l 22 l 48 l 55
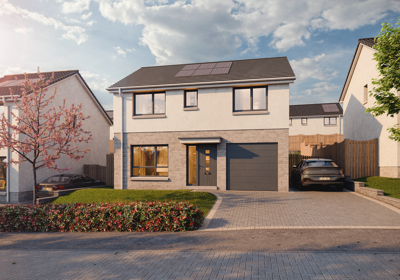
WISTERIA - 4 BED DETACHED
WISTERIA FLOOR PLANS
PLOTS 5 l 8 l 21 l 40 l 54
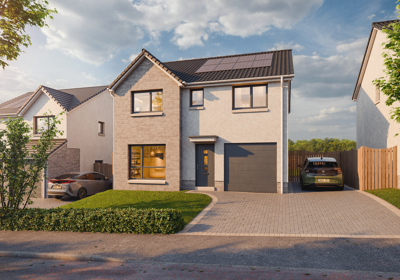
LABURNUM - 4 BED DETACHED
LABURNUM FLOOR PLANS
PLOTS 26 l 28 l 30 l 42
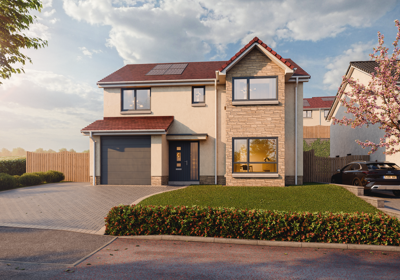
OLEANDER - 4 BED DETACHED
OLEANDER FLOOR PLANS
PLOTS 3 l 4 l 23 l 41 l 60

JACARANDA - 5 BED DETACHED
JACARANDA FLOOR PLANS
PLOTS 1 l 9 l 15 l 16 l 49 l 50
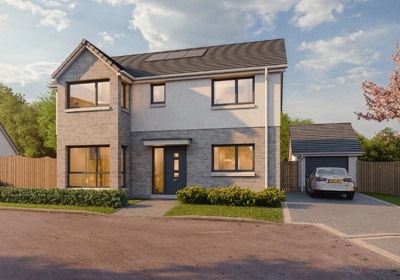
ORCHID - 5 BED DETACHED
ORCHID FLOOR PLANS
PLOTS 24 l 29 l 43 l 46

AZALEA - 5 BED DETACHED
AZALEA FLOOR PLANS
PLOTS 44
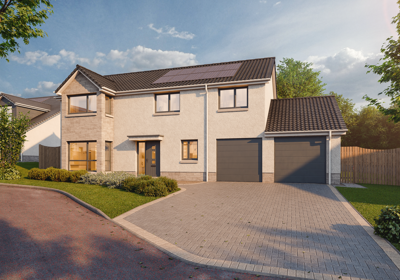
CAMELLIA - 6 BED DETACHED
CAMELLIA FLOOR PLANS
PLOTS 45 l 53
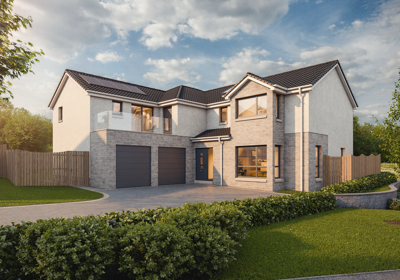
MAGNOLIA - 6 BED DETACHED
MAGNOLIA FLOOR PLANS
PLOTS 31 l 47